

Bengkel Struktur Baja Crane ion: Panduan Praktis untuk Pembeli Manufaktur
Steel Structure Workshop Crane Selection: A Practical Guide for Manufacturing Buyers
The overhead crane is one of the most misspecified items in steel workshop procurement. Buyers either underestimate the required capacity — creating a production constraint from day one — or they overspecify, paying for a heavy crane system and the heavier building frame it demands when a lighter configuration would have served equally well.
Getting the steel structure workshop crane specification right requires understanding four things: what load the crane will actually lift in operation, what duty cycle the crane will run, what hook height the process requires, and what happens to the primary building frame when those three parameters are committed to.
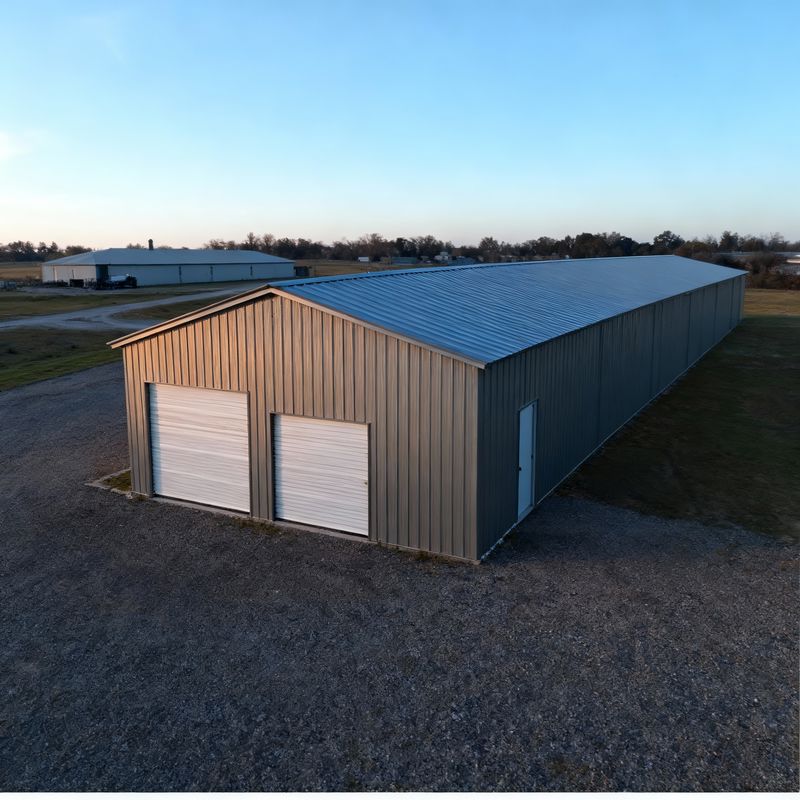
A completed steel structure workshop crane installation — double girder bridge crane on runway beams connected to primary portal frame columns through welded brackets.
Start With the Actual Lift Weight, Not the Heaviest Machine
The most common error in overhead crane workshop specification is selecting crane capacity equal to the weight of the heaviest single machine in the facility. This seems logical but is often wrong in two directions — sometimes too high, sometimes too low.
Too high: if the heaviest machine is 15 tons but the crane will never lift that machine, the operating crane capacity should be based on the heaviest item the crane will actually lift in production. A 15-ton crane for 3-ton lifts means a massively heavier building frame than necessary, for no operational benefit.
Too low: if the heaviest lift is 8 tons but the buyer specifies a 10-ton crane with no margin, any increase in component size or miscalculation in component weight pushes the crane to its rated limit. Standard practice is to specify a crane at 125 to 150 percent of the maximum expected lift weight, giving operational headroom for load variations without approaching the rated limit in normal use.
Single Girder vs Double Girder: The Practical Distinction
The choice between single and double girder for a workshop crane capacity selection is driven by three factors: lifting capacity, hook height, and positioning precision. Single girder bridge cranes run the hoist along the bottom flange of a single main beam.
The hoist hangs below the beam, which means the total hook height is reduced by the combined depth of the beam and the hoist body. For workshops with limited eave height, this reduction can be significant. Single girder systems are practical for capacities up to 10 tons in most configurations and are the lower-cost option.
Double girder cranes run the hoist on rails mounted on top of two parallel beams, giving greater hook height for the same eave height — typically 0.6 to 1.0 meters more hook clearance than single girder. For heavy lifting above 10 tons and for applications requiring precision load positioning, double girder is the standard.
Duty Classification: The Detail Most Buyers Miss
Every bridge crane steel building application has a duty classification — a standardized measure of how intensively the crane operates. The FEM classification runs from A1 (very light, infrequent use) to A8 (extremely heavy, continuous duty). Most industrial manufacturing applications fall in the A4 to A6 range.
Duty classification matters because it determines the fatigue loading used to design the crane runway beams, the column brackets, and the connections between them. An A4 crane on A7-classified duty will experience fatigue cracking in runway beam connections long before the end of its design life. To specify duty class correctly, the buyer needs to estimate the number of lift cycles per hour, the fraction of lifts at full rated capacity, and the number of operating hours per day. See the Steel Structure Workshop range for configurations with crane integration.
Hook Height: Calculate It Before You Choose the Eave Height
Hook height is the vertical distance from finished floor to the crane hook at its highest lifting position. The hook height required for the process determines the minimum eave height of the workshop building — not the other way around.
The minimum eave height calculation adds these dimensions: the required hook height at full lift, the hoist closed height, the structural depth of the hoist and crane girder, the clearance from crane bridge to underside of runway beam, the depth of the runway beam, and clearance from the top of runway beam to the lowest primary frame member.

The steel workshop overhead crane hook height calculation determines minimum eave height — always calculate hook height first, then let eave height follow.
Questions Worth Asking
Can I add a crane to a steel workshop after construction?
Adding a steel structure workshop crane to a building designed without crane provision is possible but expensive. Existing columns must be assessed for capacity to carry crane loads. If inadequate, new inner columns with independent runway beams may be required. Design for the crane from the beginning — incremental cost is 15 to 25 percent of the frame cost. Retrofit cost is typically 2 to 4 times that.
What clearance is needed between the crane hook and roof structure?
Standard practice requires minimum 150mm clearance between the top of the lifted load at maximum height and the lowest structural member of the roof. The overhead crane workshop layout drawing should show this clearance explicitly for every crane position across the full travel range.
Contact Meituo Buildings
Meituo Buildings engineers steel structure workshop crane provisions into every workshop that requires lifting capacity. The team requests crane capacity, duty class, and hook height before beginning structural design.
Email: sales@meituobuildings.com
WhatsApp: +86 15910306877